Living inside a landmark.
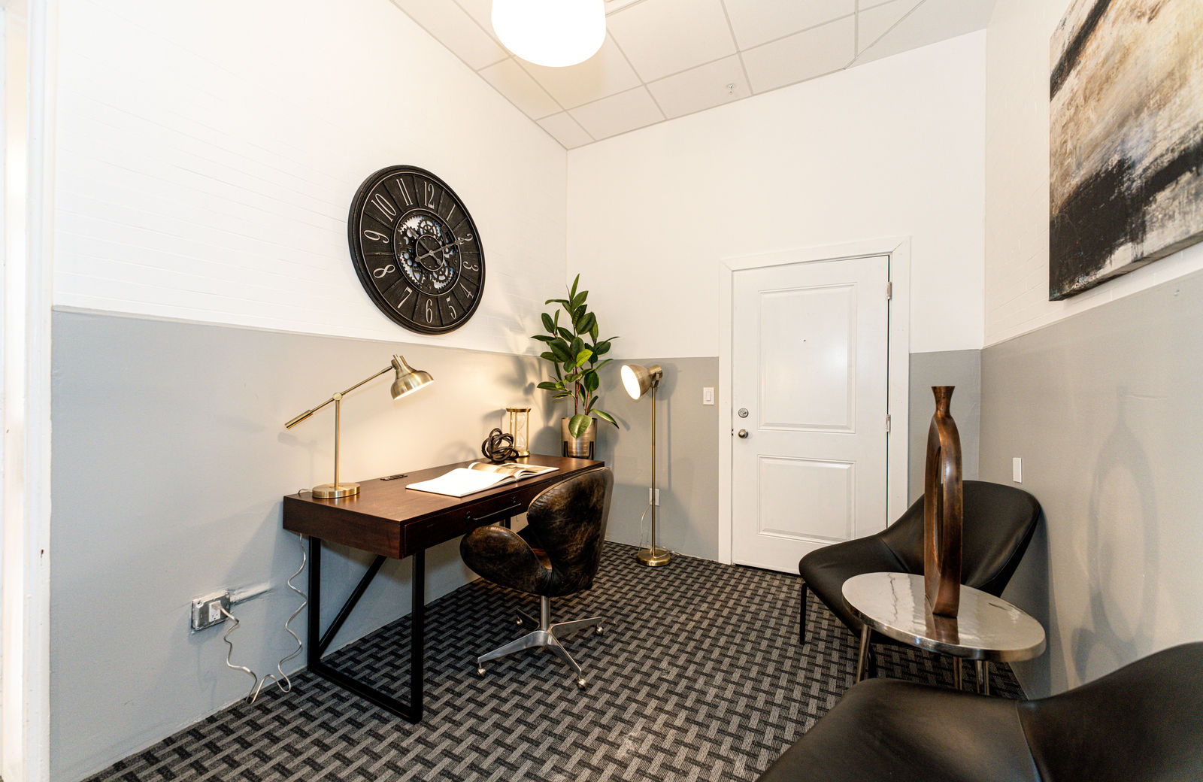
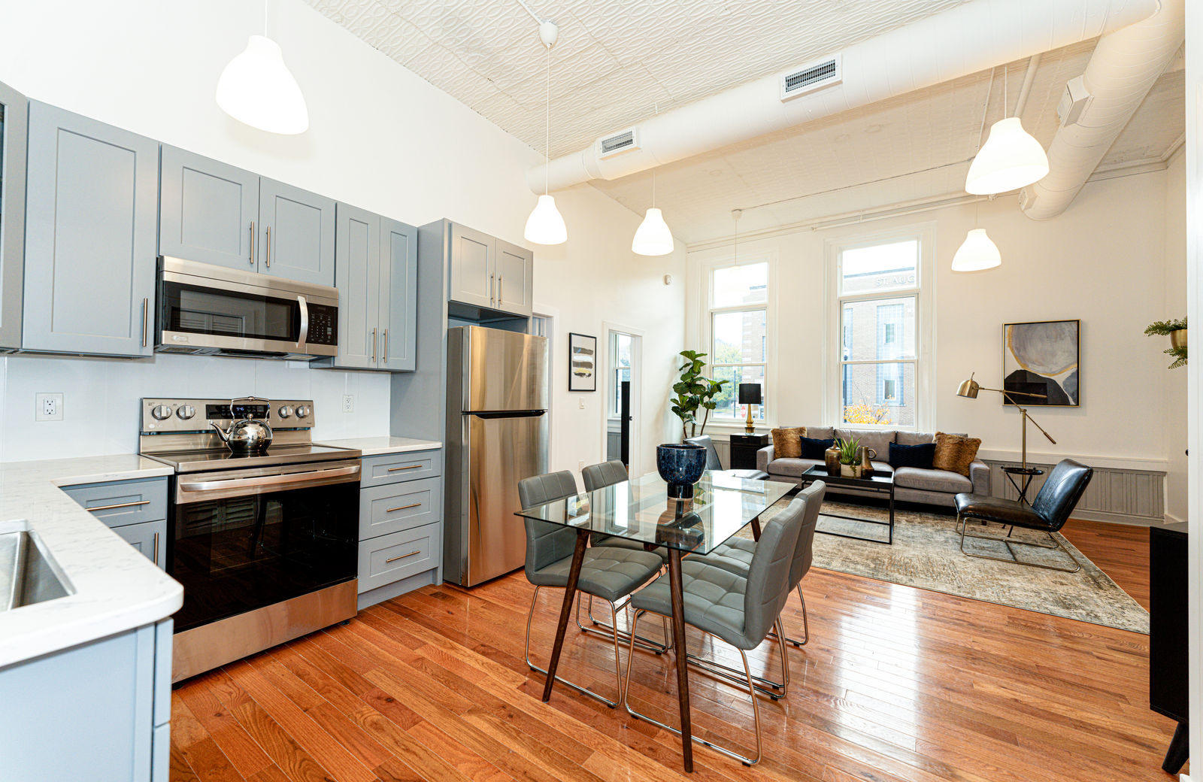
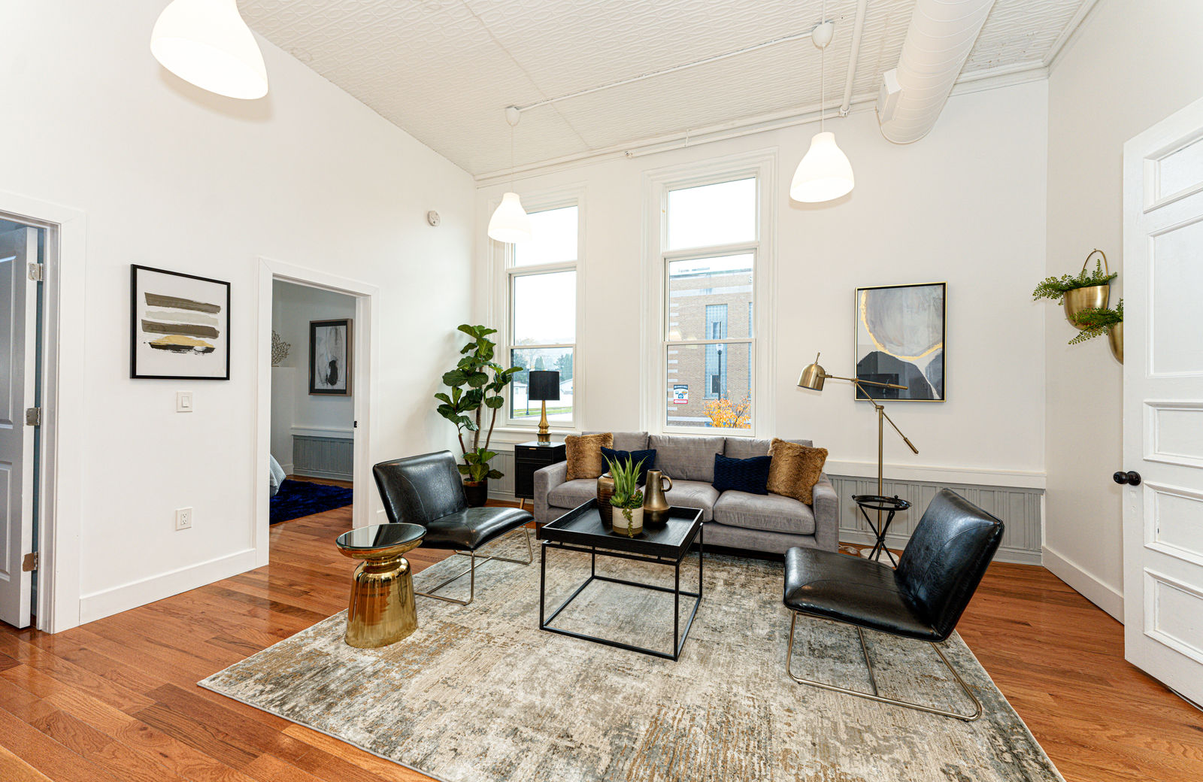
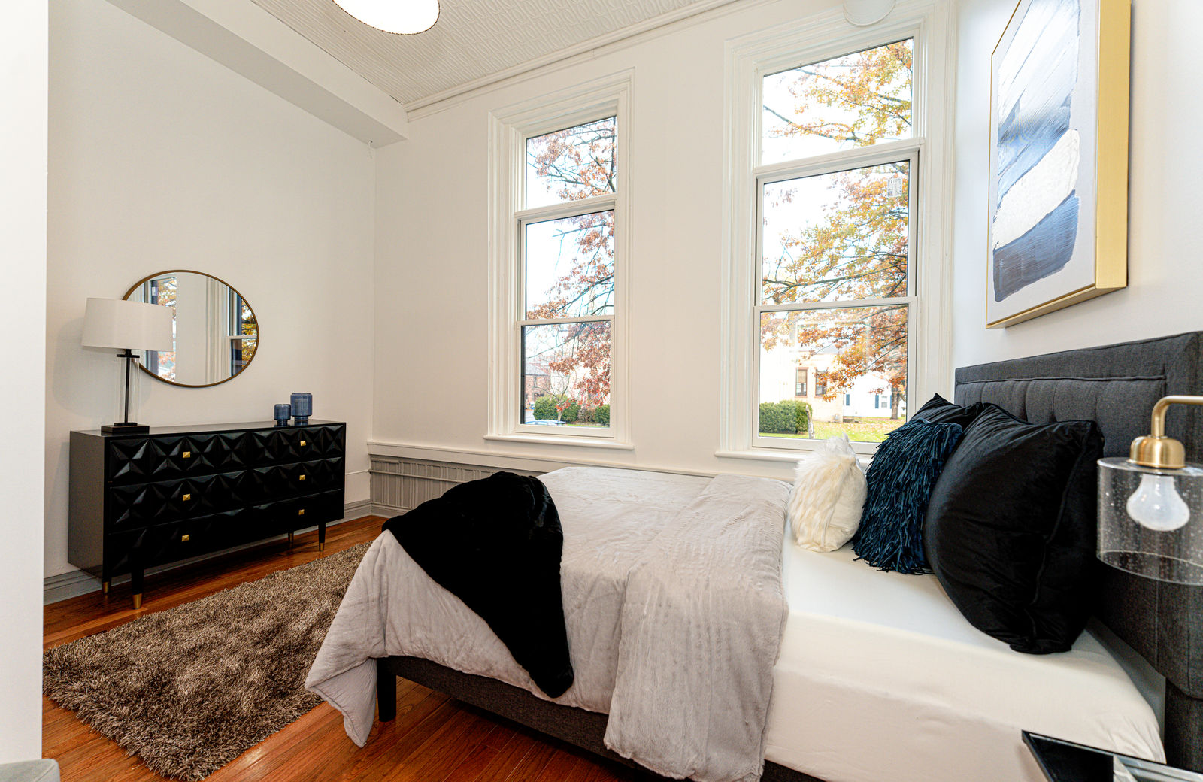
The Academy offers a range of layouts — from intimate studios to spacious two-bedrooms — each shaped by the building's original proportions and preserved details.
/ 01
Studio
Compact, light-filled lofts with the building's original window proportions.
/ 02
One Bedroom
An open living space with a private bedroom — generous ceilings and preserved millwork.
/ 03
Two Bedroom
Family-sized layouts with two distinct bedrooms and full living, dining, and kitchen areas.
/ 04
Open Lofts
Larger flexible plans for those who want to define the space their own way.
— Floor Plans
The building, floor by floor.
Click any plan to zoom in. Use the controls or your scroll wheel to get closer; drag to pan around.