A landmark of Lansingburgh.
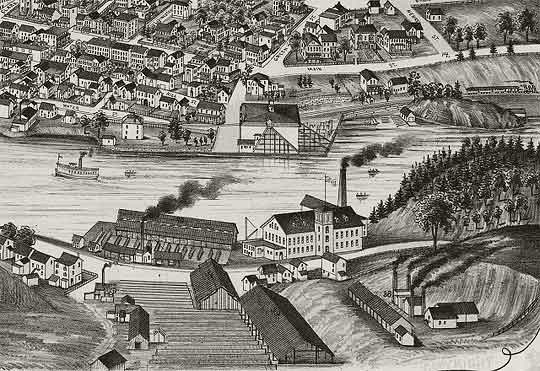
Located about 150 miles north of Manhattan, on the east bank of the Hudson River, the city of Troy, New York was once an industrial giant — leading the nation in iron production throughout much of the nineteenth century, with factories whose bells and cast-iron stoves were sold the world over.
Lansingburgh, a neighborhood at the north end of Troy, was first laid out in lots and incorporated in 1771 by Abraham Jacob Lansing, who had purchased the land in 1763. In 1900, Lansingburgh became part of the City of Troy.
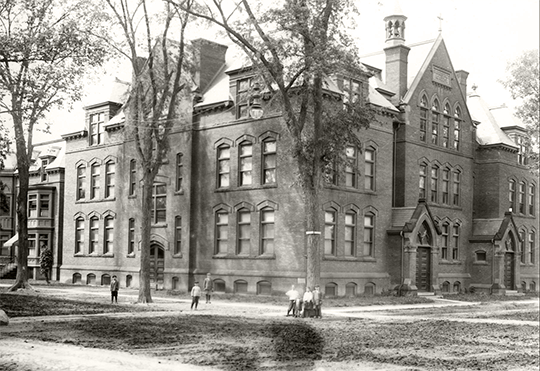
Cornerstone laid November 1899.
The building housed the St. Augustine Academy until 2016. After the school closed due to financial hardships, it was purchased by a Canadian company with a vision to turn it into apartments.
The adaptation project was taken on by the local architectural firm Harris A. Sanders Architects, with interiors commissioned to New York firm Kool Instincts.
Designed by Marcus F. Cummings.
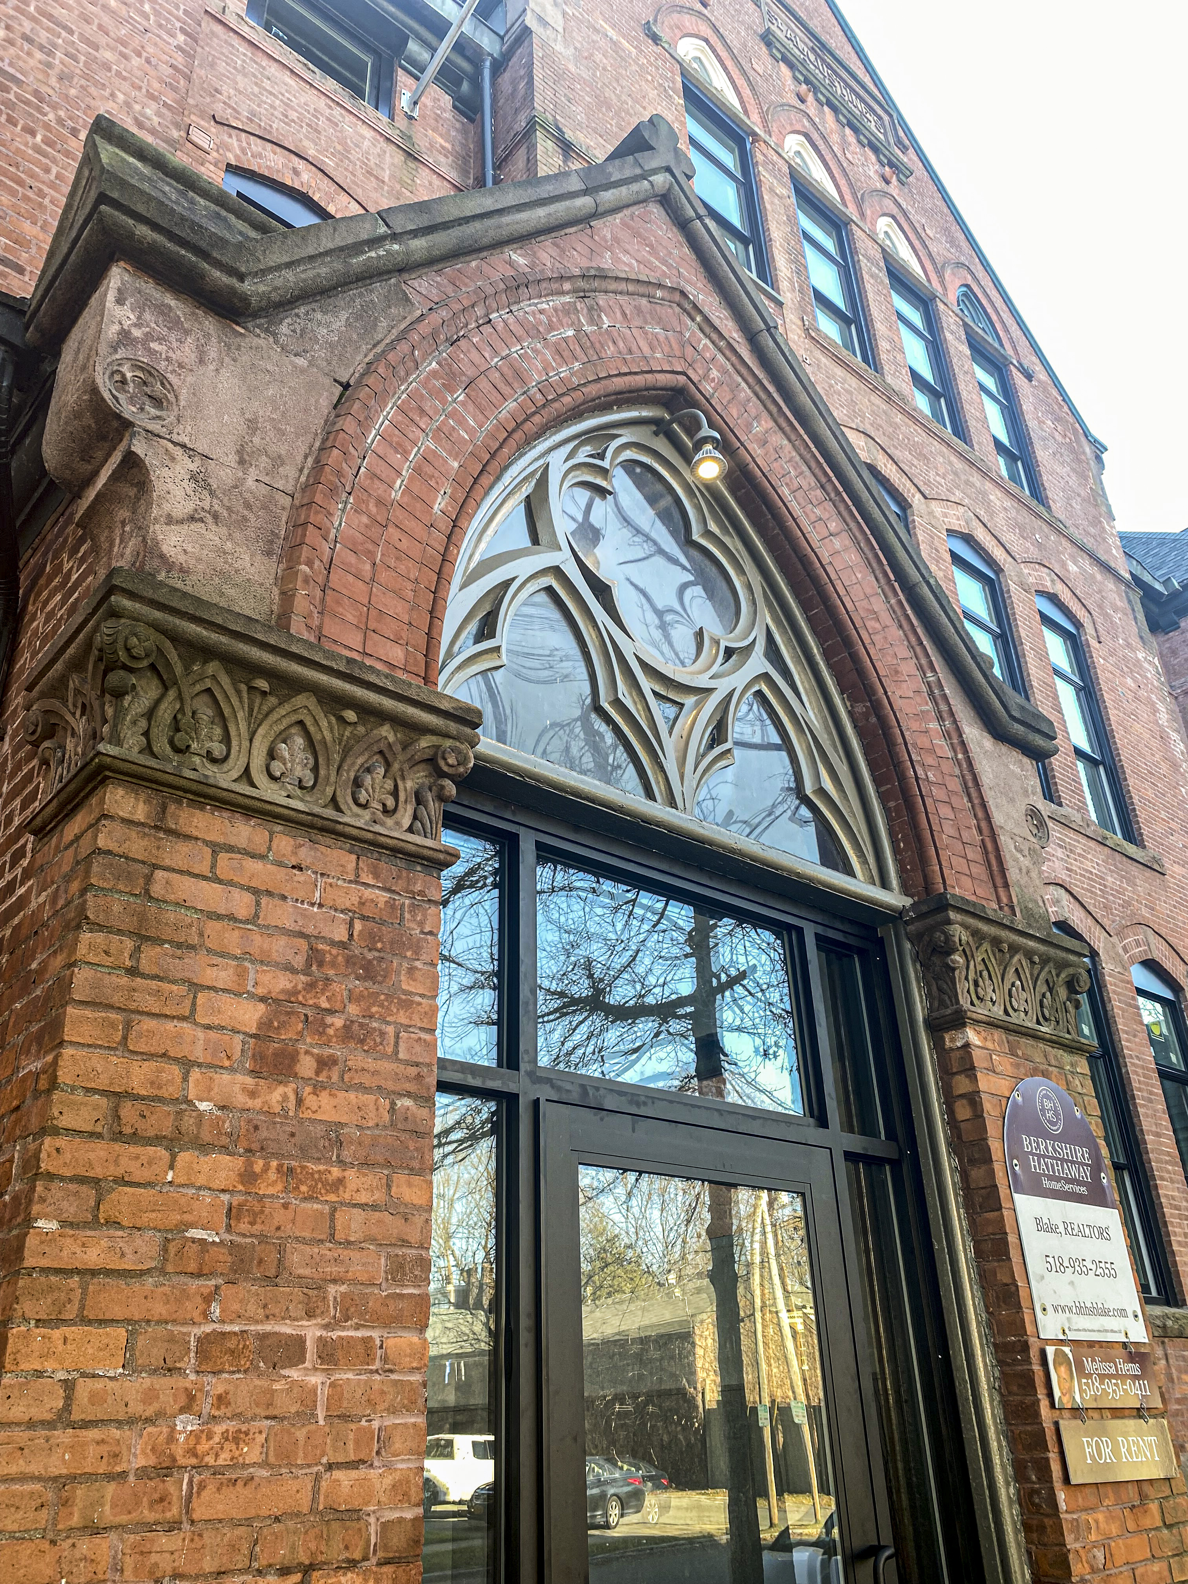
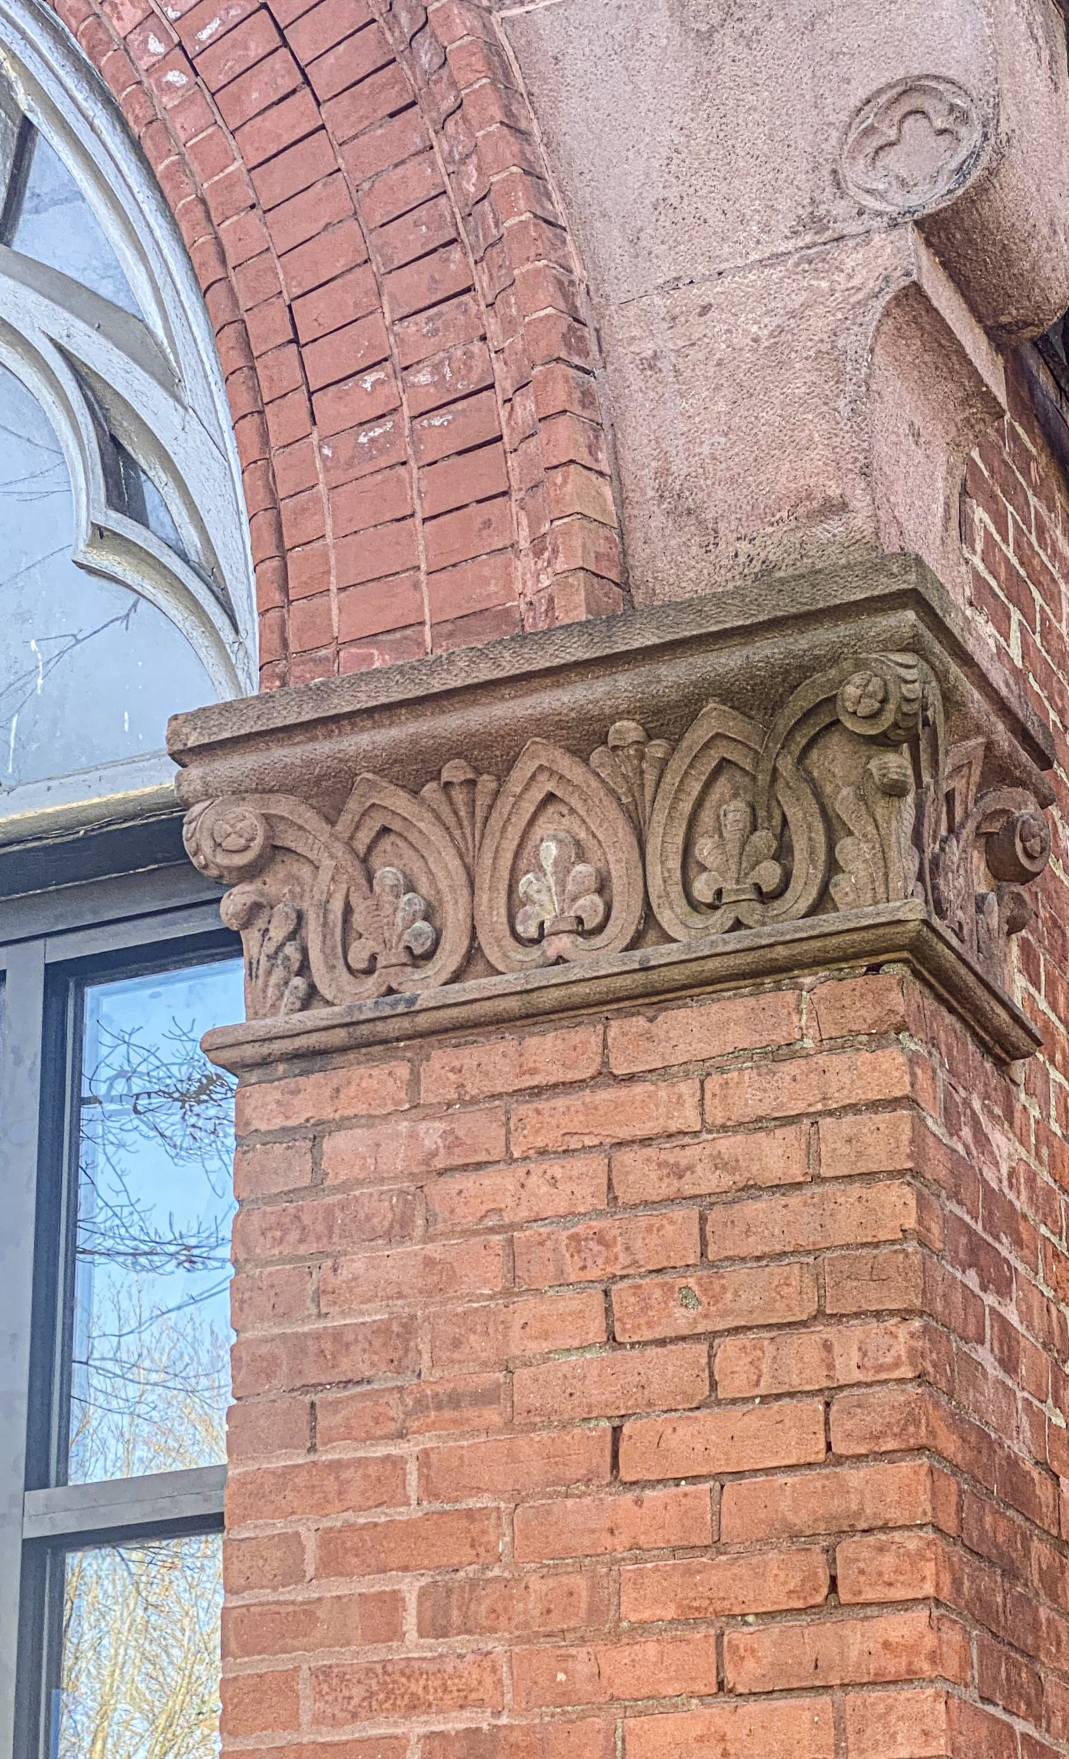
The St. Augustine School Building was designed by prominent local architect Marcus F. Cummings in the collegiate gothic style with neo-Romanesque influences. The firm of H. M. Cummings designed many of the region's most important buildings.
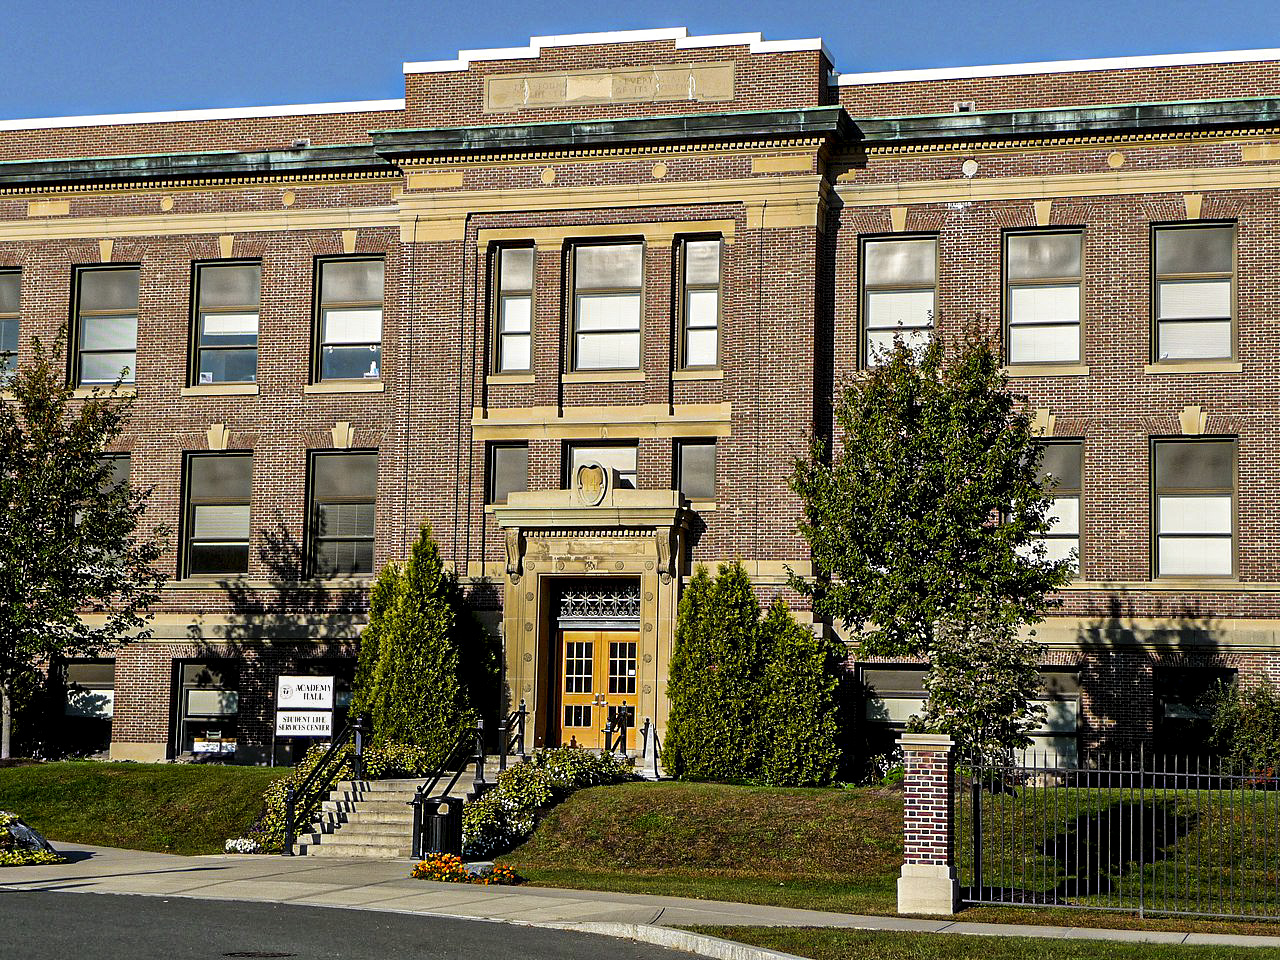
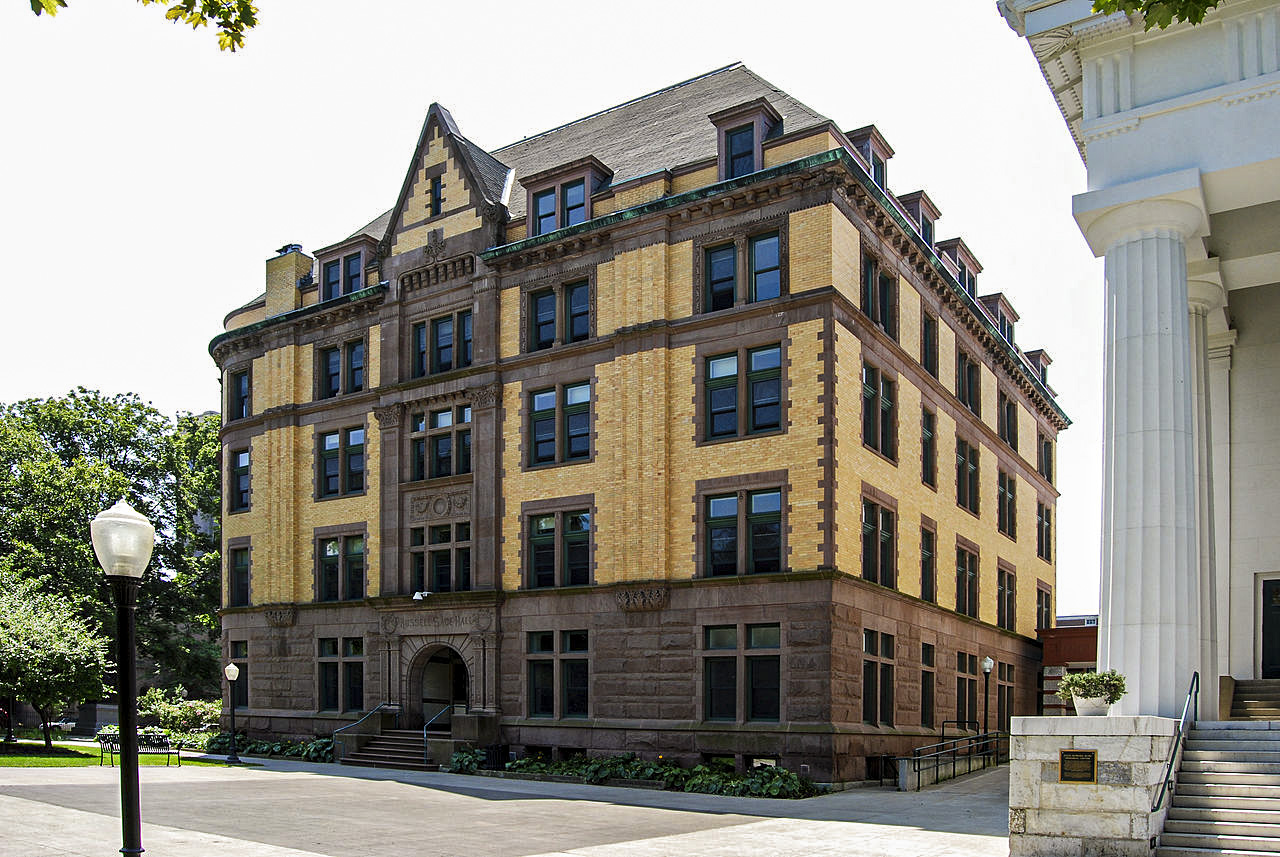
The exterior, the interior — both kept intact.
The developers and designers shared a mission of preserving both the exterior and interior architecture of this iconic building. The windows were restored to their original design.
Inside, the original hallway tiling was left untouched, as was the wainscoting on the walls. Even the blackboards remain undisturbed in some residences.